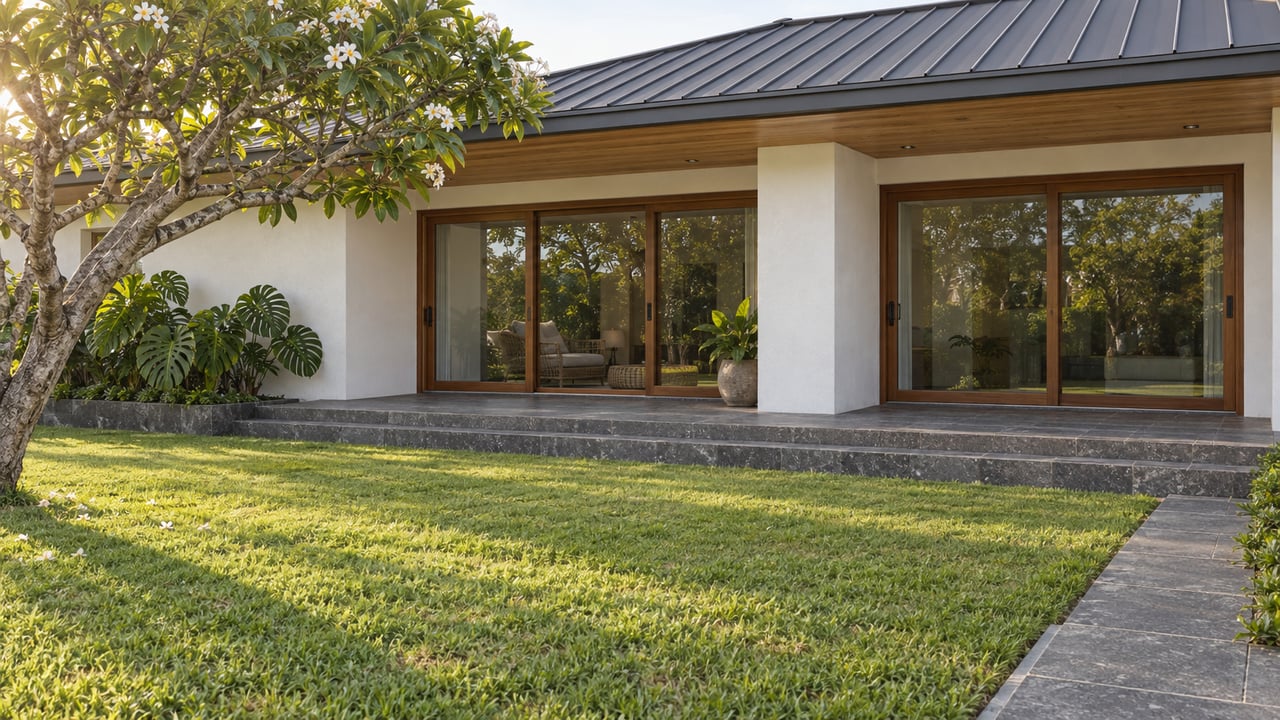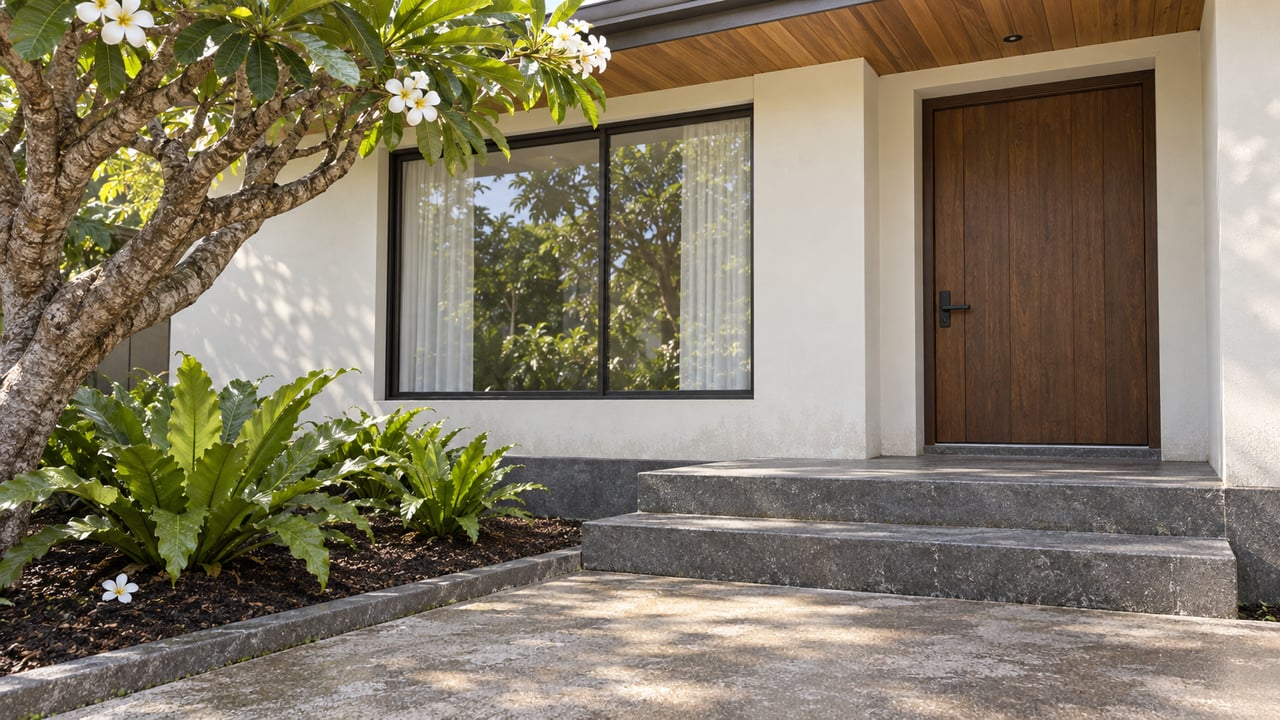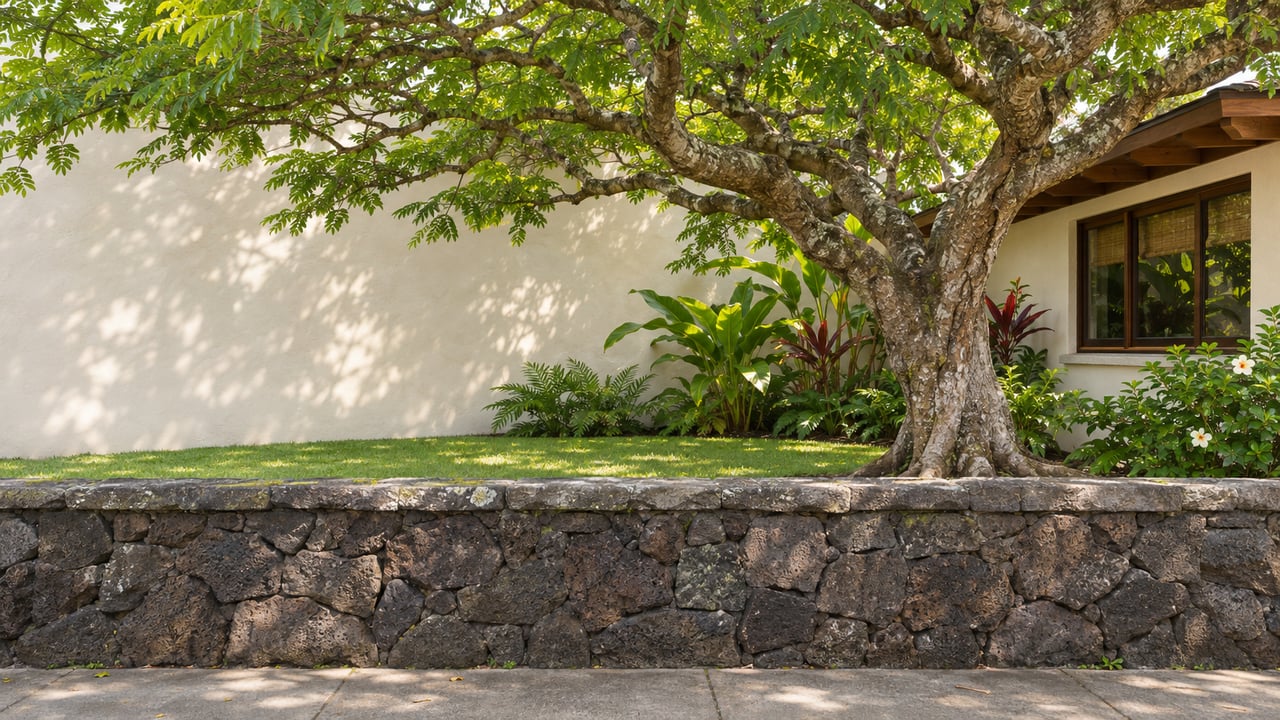
A buyer under contract on Diamond Head Road usually sees the words "Diamond Head Special District" in the disclosures and pictures a design committee reviewing every window and roofline. For a house, Honolulu's Land Use Ordinance sets up something narrower. Most houses in the district are exempt from its requirements. The rules that do reach a house are tied to one mapped boundary, the core area. They cover the trees on the lot, the wall along the street and the color of the roof. Exempt work is checked against them when you apply for a building permit, and inside the core a few specific actions, such as removing a large tree, are listed as special district permit items in their own right.
That changes what to investigate before closing. Whether a second story fits under a special district height precinct matters less than whether the lot sits inside the core and what is growing along its frontage.
The Exemption Written Into § 21-9.40-5
The district has a broad purpose. The ordinance says it exists to preserve public views and Diamond Head's natural appearance and to keep the park-like character of the crater's slopes, Kapiʻolani Park included. It lists prominent public vantage points, among them Diamond Head Road, Monsarrat Avenue and parts of Kalākaua and Paki avenues, along with named parks, beaches and lookouts.
The ordinance then gives houses their own section. Section 21-9.40-5 reads in full:
"Single-unit, two-unit, and duplex-unit dwellings are exempt from the requirements of the Diamond Head special district, except that those dwellings located within the 'core area' identified on Exhibit 21-9.5 must comply with §§ 21-9.40-4(a) and (c)."
Subsection (a) covers landscaping and subsection (c) covers architectural appearance. Subsection (b), the height precincts, is not one of the provisions the exception carries over to houses.
The section dates to Ordinance 99-12. Its most recent amendment came through Ordinance 25-2, which grew out of Bill 64 (2023) as part of a citywide rewrite of the use regulations. That amendment replaced "one family and two family detached dwellings" with "single-unit, two-unit, and duplex-unit dwellings" and kept the core-area exception as it was. According to the Department of Planning and Permitting's Land Use Ordinance update page, Ordinance 25-2 was signed January 3, 2025, and most of its amendments took effect September 30, 2025.
What the Core Area Still Asks of a House
Inside the core, the landscaping and appearance standards apply to a house the same way they apply to anything else. Each one lines up with a specific feature of the lot.
| Core-area standard | What the ordinance says | Where it shows up on a lot |
|---|---|---|
| Mature trees | A tree 6 inches or more in trunk diameter in the core may not be removed unless a listed condition applies, such as not being visible from any public viewing area, being a hazard to public safety, being dead or diseased, or being necessary to remove for appropriate development of the site | Trees near a planned addition, pool or driveway |
| Replacement planting | A removed tree visible from a street, park or public viewing area must be replaced with an approved tree of at least 2-inch caliper or approved alternative landscaping, unless the replacement would overcrowd the vegetation | Any visible tree that does come out |
| Frontage walls | Along Diamond Head Road, Monsarrat Avenue and Kalākaua Avenue in the core, walls or fences over 36 inches must be set back at least 18 inches and planted on the street side with vine, hedge or other approved planting | A new privacy wall or a rebuilt gate |
| Yards | All required yards in the district must be landscaped and maintained | Front and side yards after construction |
| Finishes and colors | Materials, finishes and colors, roofs included, must be nonreflective and subdued, and facades must relate compatibly to nearby structures, especially small-scale development | Roofing choices, exterior paint, glass and metal |
The tree rule has the most practical weight. On an established Diamond Head lot, the trees that block a planned addition are often the same mature trees that are visible from the road. For a tree that is visible, healthy and not a hazard, the remaining exceptions are that appropriate development of the site cannot be achieved without removing it, or that it is unnecessary because of overcrowding. Where possible, the ordinance also says trees proposed for removal should be relocated elsewhere on the site.
Where These Standards Get Checked
The district's project classification table, Table 21-9.2, lists single-unit, two-unit and duplex-unit dwellings as exempt, along with interior renovations, demolition, and fences and walls. It also includes this note:
"A special district permit is not required for activities and uses classified as exempt... These activities and uses, however, must still conform to the applicable objectives and standards of the special district. This conformance will be determined at the building permit application stage."
The same table lists other activities as minor special district permit items. Tree removal over 6 inches is a minor-permit item inside the core. Significant exterior repainting is one inside the core when it is visible from the street or a public vantage point. Major exterior repairs, alterations or additions "to all structures" are also listed as minor-permit items. Because the table carries both the dwelling exemption and that additions row, the department decides how a specific addition is classified.
The building permit is a separate requirement. The department's homeowner FAQ says an addition requires a building permit. Review times vary with how complete the plans are, how complex the project is, code compliance, existing records, any illegal work on the property, backlog and outside approvals. For some projects the department offers OTR-60, an optional track for eligible detached single- and two-family new construction or renovation submitted through ePlans. It is limited to one agency review cycle and comes with conditions, including that the property not be in a flood zone.
Permits have been moving faster recently. A June 17, 2026 Civil Beat analysis, republished by News From The States, found that the median wait for a new building permit from August through mid-April, after the city launched HNL Build, was 2.5 months. That is down 40 percent from four months in the year-earlier comparison, and residential permits gained more than commercial ones. The same report noted that the city's comparison leaves out prescreening time in many cases. A core-area lot with a large tree in the way of an addition adds a question to that review. Answering it before closing gives you a firmer timeline.
What to Settle Before the Contingency Period Ends
These questions follow directly from the ordinance:
- Is the parcel inside the core area? The boundary appears on Exhibit 21-9.5, which the city labels the Diamond Head Special District height precincts and core area boundary map. The city also publishes a special district GIS data layer. A Diamond Head Road address does not by itself place a lot in the core, because the wall rule applies only to frontage that falls inside the core.
- Which trees measure 6 inches or more in trunk diameter, and which are visible from a street or park? A plan that depends on removing one of them depends on meeting an exception.
- What does the frontage wall look like today, and what would a new one need? Above 36 inches, a core-area wall on the three named roads must be set back 18 inches and planted on the street side.
- Does the planned roof, paint and glass meet the "subdued and nonreflective" standard? This matters most for a rebuild with a lot of glazing or metal.
- How will the department classify the planned work? The exemption in § 21-9.40-5 is written for single-unit, two-unit and duplex-unit dwellings, while Table 21-9.2 lists major exterior additions as minor-permit items and new buildings not otherwise covered as major in the core and minor outside it.
Citywide Limits Still Apply to an Exempt House
The special district is not the only rule set that limits a large residential project. Since 2019, Honolulu's monster-home ordinances have capped counted living space and the number of bathrooms and wet bars, required deeper setbacks, limited impervious surface to 75 percent, and raised penalties, as Civil Beat summarized in March 2026. The department's general residential setbacks also apply: 10 feet in front and 5 feet on the sides and rear, with larger side and rear yards above a 0.6 floor-area ratio. A house that is exempt from the special district still has to fit within these limits.
The City Applies the Same District to Its Own Plans
A 2025 environmental assessment for the Kapiʻolani Nursery building replacement, on the east side of Kapiʻolani Regional Park, places that site within the Diamond Head Special District. The proposed building is designed not to exceed 25 feet from existing grade to roof. The project received a finding of no significant impact on May 24, 2025. A park nursery building is not a house, and it goes through a different classification. It still shows the city measuring a planned project at the foot of the crater against the district.
Quick Answers
Does a Diamond Head house need a special district permit for a second story? Section 21-9.40-5 exempts single-unit, two-unit and duplex-unit dwellings from the district's requirements except for the core-area landscaping and appearance standards. Table 21-9.2 also lists major exterior additions as minor-permit items, so the Department of Planning and Permitting decides how a particular addition is classified. Either way, the addition needs a building permit, and underlying zoning and the citywide residential limits apply.
Can I build a taller wall for privacy on Diamond Head Road? In the core area, a wall or fence over 36 inches along Diamond Head Road, Monsarrat Avenue or Kalākaua Avenue must be set back at least 18 inches and planted on the street side.
Who confirms whether a lot is in the core? The Department of Planning and Permitting. The boundary is published on Exhibit 21-9.5.
This post is general information about published city rules, not legal, permitting or financial advice. Please confirm how they apply to a specific parcel with the Department of Planning and Permitting, a licensed architect or an attorney.
If you are considering a Diamond Head home with plans to renovate, or preparing an estate where buyers will ask about the trees, the wall and the core boundary, Seiko Ono can help you collect those answers before they affect your terms. Request a confidential consultation.